Sunday, 19 June 2011

Assignment 3 – GH Experimentation


The GH script above was my first major attempt (despite experiencing countless failure) of realizing my building façade in GH. First I created a simply model for the apartment in Sketchup and imported the model in rhino. I then recycled the weaving algorithms I explored in assignment 1 (i.e. weaving on surfaces and weaving on objects) and applied it to the loft I created using a few preset curves in rhino.  Weaving stripes were created by offsetting the original line in the UV direction. The result was quite promising, however a few major problem surfaced when viewed in elevation.


As seen in elevation, the weaving lines, while envisioned to be aligning with the existing floor slabs of the apartment core, did not turn out the same as expected. The weaving lines were in fact slightly distorted that jumped up and down from the original line. After spending hours to explore the cause of the mis-alignment, I finally came to the realization that it was caused by the method of division. I used a UV division which divides the loft surface in the UV directions. As the loft I created in rhino was a three dimensional loft. The UV division therefore divided the loft in the direction perpendicular to the loft, irrespective to the location of the floor slab. This became extremely problematic in terms of practicality and structural performance, as I wanted to have circular columns (tubes) going through the slabs in regular interval respective to the 3D loft (this will be explained later when the script is further developed). Therefore, a major makeover of the script had to be done in order to make it workable.

Assignment 3 – Developed Concept

The process of form finding was somehow quite difficult, as aesthetics was not the only consideration in designing a building’s façade. Somehow it had to link with the internal spaces, and structural performance is also a main concern (well, at least the façade model has to be self supportive). Many options had been explored during the process, and this is one of the latest sketches that concluded my basic form finding process:

In the sketch, it indicated what I was trying to achieve in my algorithm. As mentioned before, my idea was to have an organic, weaving façade for the southern part of the apartment while having a relatable but distinctively more sculptural façade for the northern apartment. As a result of resolving the architectural problem formally, three main algorithms were used as the basis of form generation.
For the southern façade, a weaving curved floor slab edge which alternated between floors were designed to soften the edges facing the waterfront. The eastern facade (facing the cityscape) and the western facade (facing the waterfront) were distinguished by change of material and amount of aperture on the facades. For the northern apartment, a giant sculptural façade ran through the whole length which, together with easte-facing bulging volumn toawrds the cityscape, makes its prominent presence as the “edge” or "junction" of transformation: difference between the cityscape and waterfront, orthogonal geometry of city built forms and sculptural presence of Sydney Opera House.

Friday, 17 June 2011

Assignment 3 – Preliminary Concept

The following images are some sketches for the façade design of the apartment.


As mentioned before in the modeling proposal, relatable but different façade design is to be applied to the three main parts of the apartment, namely the façade facing the harbour (western façade), façade facing the city and Botanical Garden (eastern façade) and the façade facing the Sydney Opera House (northern façade)
For the western façade which is the major façade with the most exposure to visitors, my design is the “weaving waves”, which the organic form is to soften the existing hard edge facing the harbour. The hard edge will be broken down by “weaving” the floor slab edges of the apartment, which the geometry reverses on alternating floors. Moreover, the algorithm will be applied on a hypothetical non-Cartesian surface (which is also the enclosure of the apartment’s inner core) will be the base geometry for the algorithm, which causes the alternating floor planes to shift slightly on every reiteration, adding another layer of movement into the façade. The balustrades will be made of gold-tinted glass. The overall experience is vibrant and transparent.
For the eastern façade, a same weaving pattern will be applied, but by reducing the amount of openings  and making the balustrade an opaque material, the overall experience is more solid, addressing the hard edges of the city streetscape.
For northern façade, the strong connection with the Sydney Opera House is inevitable a driving design concern for the façade. It is decided that the northern part of the apartment will be of a more sculptural form that addresses the connection between the sculptural presence of the Opera House.

Assignment 2 – Stage 2 Submission

The following is the finished research paper on "Contemporary Craftsmanship". In addition to the previous research, I explored Frank gehry's design and making of the Disney Concert Hall to articulate my points.


And the following of the Modelling Proposal.


Assignement 2 - Experiment

In the meantime in completing my stage 2 writing, here are some screen captured images of my experiments:

 
 Curve attractor


 Diagrid


 Weaving on surfaces

Assigment 2 – Site Selection


After looking at the 3 available sites, my modeling proposal will be a façade design for the Bennelong site as it will be an excellent site for me to experiment my exploration of weaving algorithm by taking on the metaphor of “weaving waves”.

Below are some photos I took during the holiday:

Viewed from Circular Quay

 
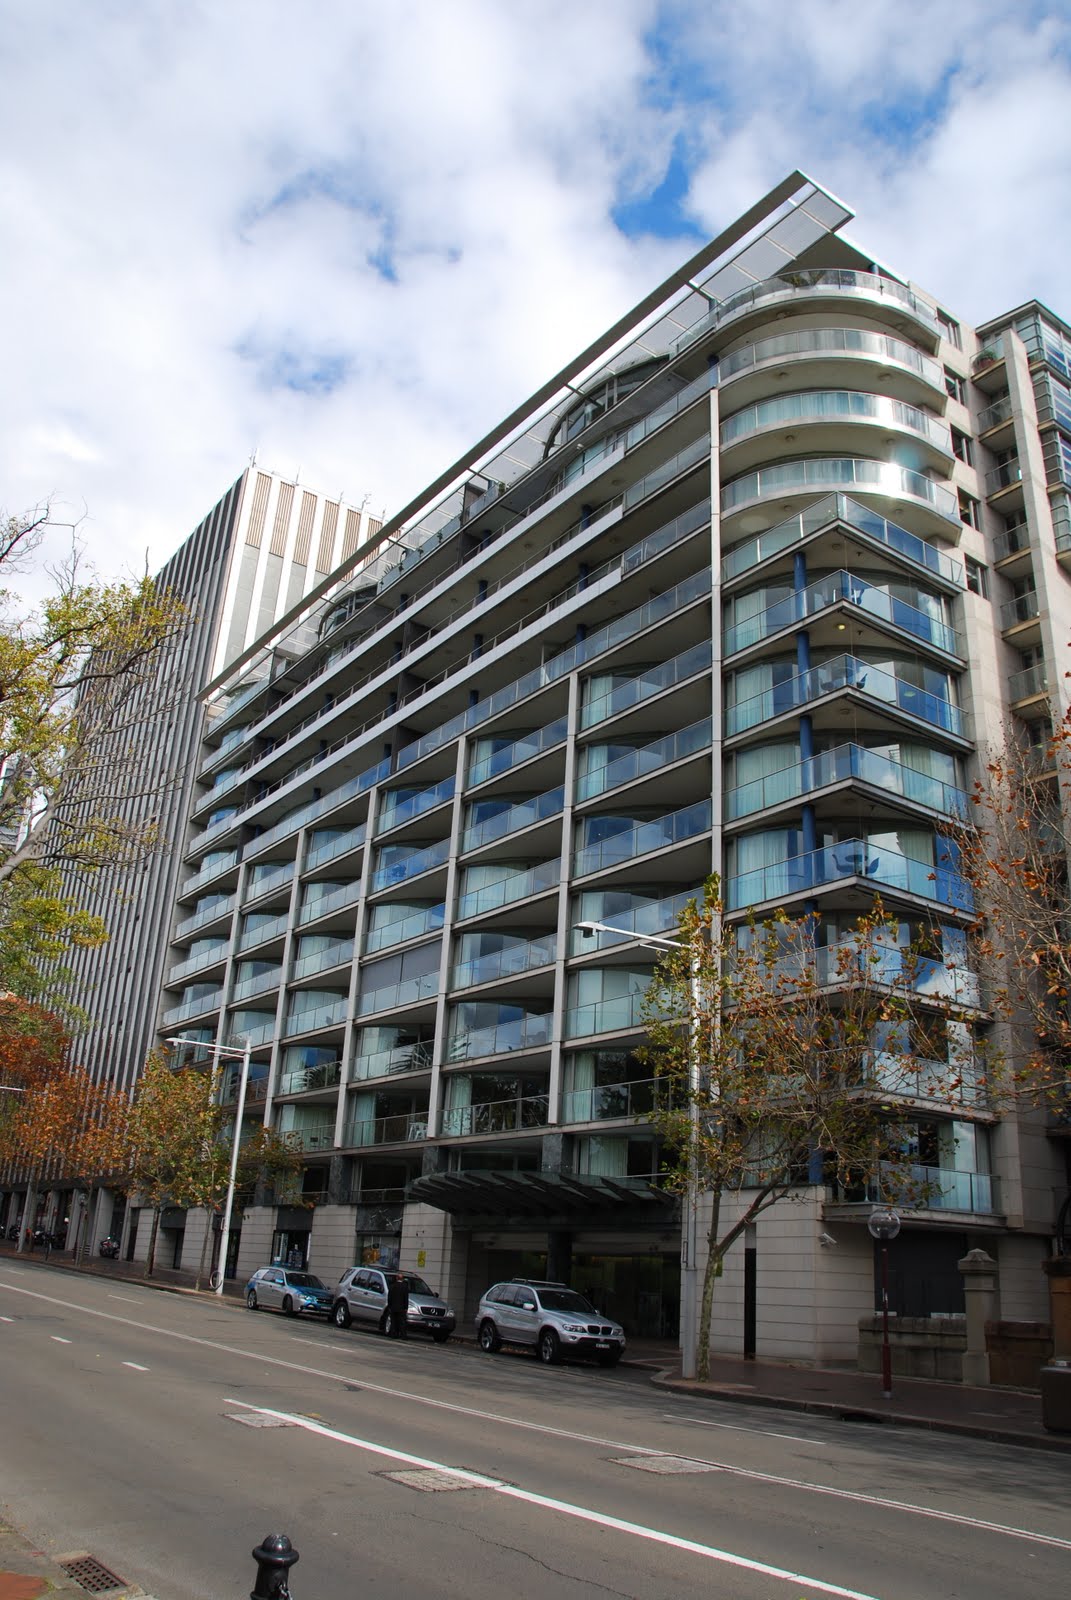
Existing apartment

 View towards the cityscape

 Connection between existing Bennelong Apartment and the Sydney Opera House

 The splendid conversation between Sydney Harbour Bridge and Sydney Opera House!

  
 The existing hard edge of the existing apartment...
 
 Interesting sculpture!

 
 Facade facing Botanical Garden


 Northern end of the existing apartment


Sculptural quality of the northern end of the existing apartment

 
 Facade facing Botanical Garden

Assignment 2 – Stage 2 Research

Following my stage 1 research, stage 2 is to find the intersection between the two discreet but relatable topics. For me the intersection comes naturally as an exploration of “contemporary craftsmanship”, which is both evident in the making of Coop Himmelblau’s BMW Welt and Iwamoto’s documentation of digitally planned and fabricated projects.

The making of BMW Welt explores the idea of craftsmanship in a grander scale i.e. how to incorporate all design concerns and “craft” the building through the use of digital planning and form finding programs, where as the smaller scale projects documented in Iwamoto’s book explores craftsmanship in much smaller and detailed scale i.e. how the fabrication process can affect the design to maximize variety while minimizing budget. The student project Digital Weave  is particularly interesting to me as the student explores the possibility in intersecting the weaving algorithm and the fabrication methodology of sectioning, which is also the main topic I explored in assignment 1. This becomes the driving idea of my modeling proposal for assignment 3 i.e. to find the intersection between my exploration of the weaving algorithm with the method of fabrication.